


Baseboard Alternatives: Shadow Lines and Floating Walls in Seattle Homes
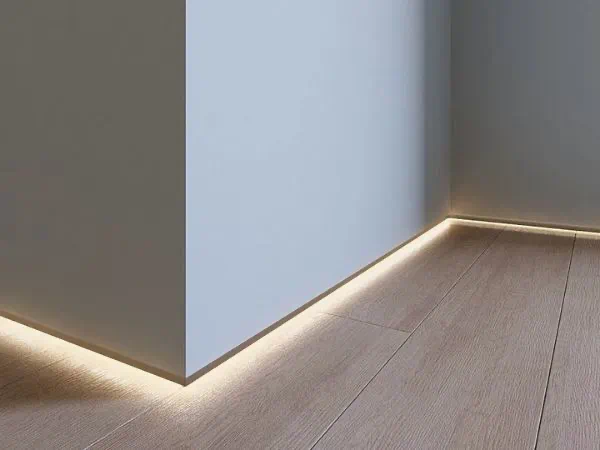
Traditional timber mouldings and heavy crown trims are rapidly giving way to clean architectural lines. When evaluating modern baseboard alternatives shadow lines Seattle homeowners choose allow interior spaces to feel open, light, and uninterrupted. This engineering detail solves two primary challenges in high-end Pacific Northwest homes: it eliminates visual clutter (and dusty ledges) while creating a striking, weightless "floating wall" effect.
In this guide, the technical team at 12 Brothers breaks down the framing requirements for shadow reveals, explains proper rough-in drywall integration, and shares crucial secrets to preventing cracks in the unique climate of the Puget Sound region.
2026 Minimalist Aesthetic: Why Traditional Trim Is Fading Away
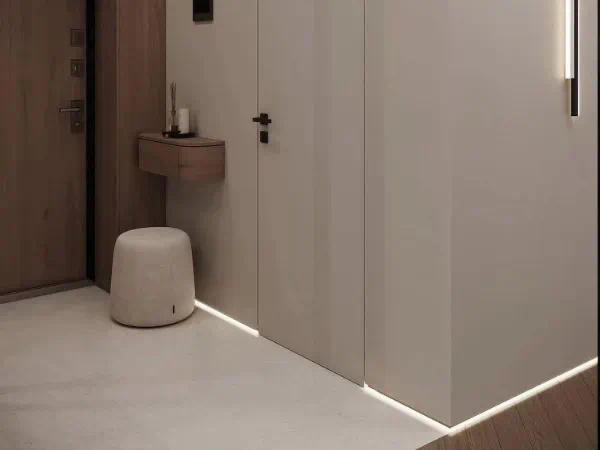
Smart Home & LED Lighting Integration: PNW Innovation Recessed reveal profiles offer an ideal housing channel for concealed architectural lighting.
1. Eliminating Visual Noise
Standard timber baseboard acts as an applied picture frame. Protruding 1/2" to 3/4" from the wall plane, it chops up vertical lines and fragments open layouts. In a floating wall system, the drywall surface runs down toward the floor, ending cleanly at a precise, minimalist shadow gap.
2. Flush Furniture Placement
When weighing shadow line baseboard vs traditional trim Redmond homeowners quickly notice how conventional mouldings prevent built-in cabinetry, kitchen islands, and floating desks from resting flush against the wall. A concealed reveal trim leaves walls completely flat from floor to ceiling.
3. The Perfect Match for Concealed Doors
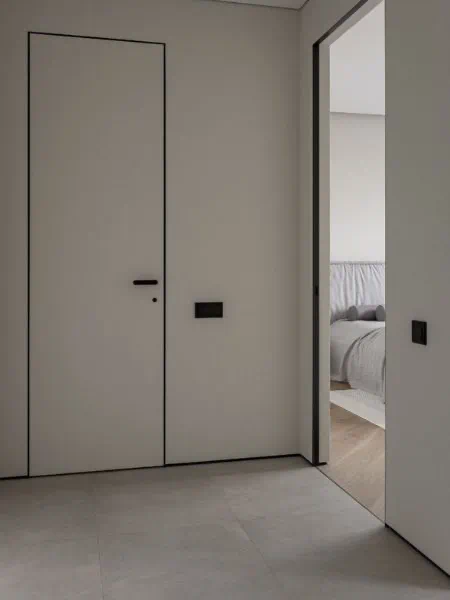
Pairing concealed door systems with standard trim creates an awkward visual collision at every casing joint. Running a shadow line reveal directly into the jamb creates a continuous, unbroken perimeter line throughout the entire home.
What Is a Shadow Line Gap?
It is a precise architectural recess (typically 1/2" or 5/8" wide) created using specialized aluminum profiles (such as Fry Reglet, Pittcon, or Trim-Tex). The result is an elegant optical illusion: heavy load-bearing walls appear to hover effortlessly above the finished floor.
Rough-In Engineering: Baseboard Alternatives Shadow Lines Seattle Installations
The Golden Rule at 12 Brothers: A shadow reveal is NOT a cosmetic trim added during the finish phase. It is an integral part of the structural framing and drywall assembly. An error of just two millimeters during rough-in framing can force a complete teardown of finished sheetrock.
| Phase | Workflow Details |
|---|---|
| 1. Structural Framing | Plumb alignment using Kiln-Dried (KD) studs or LVL headers |
| 2. FFE Calculation | Precise allowance for subfloor, tile, or hardwood height |
| 3. Aluminum Trim Set | Secure profile directly to framing prior to sheetrock |
| 4. Joint Reinforcement | FibaFuse tape + setting-type compound for crack-free seams |
| 5. Final Drywall Finish | Taping, topping compound, and smooth sanding |

1. Floor-Level Shadow Reveals
During recessed baseboard shadow line installation Bellevue projects require mounting an aluminum profile directly to the bottom wall plate using perforated taping flanges (drywall beads). Drywall sheets are then installed above the profile, leaving a uniform shadow gap along the floor joint.
To prevent hairline cracks from structural settling or thermal movement, we reinforce the drywall-to-aluminum joint using FibaFuse fiberglass tape paired with non-shrinking, setting-type joint compounds (Setting Compound / Easy Sand) rather than standard premixed pastes.
2. Floating Ceiling Reveals
Executing floating walls drywall reveal trim Kirkland specs at the ceiling junction serves a critical structural purpose in addition to its modern look. In the humid climate of the Pacific Northwest, wood-frame structures undergo natural seasonal expansion and contraction. A ceiling shadow line acts as an architectural expansion joint—allowing the ceiling structure to flex slightly within the recess without telegraphing cracks down the drywall faces.
3. Finished Floor Elevation (FFE) Precision
When reviewing a shadow gap reveal framing guide PNW build, installer precision at the base of the wall is paramount. The profile height must be established to the exact millimeter relative to the finished floor elevation (FFE). Contractors must account for the full floor sandwich: self-leveling underlayment, waterproofing membranes, acoustic pads, and finished materials like engineered hardwood or porcelain tile.

1. Ambient Glare-Free Illumination
Integrating a flush baseboard with LED channel Mercer Island style provides a soft, floating glow along floorlines and ceiling perimeters. This delivers comfortable, low-level night navigation in hallways, primary suites, and bathrooms without harsh overhead lighting.

2. Smart Home Automation (Lutron / Control4)
In modern King County residences, low-voltage reveal lighting integrates seamlessly with home automation systems:
Pathways & Night Scenes: Subtle 10% illumination triggered automatically by motion sensors during late hours.
Astronomical Clock Sync: During overcast, rainy winter afternoons in Seattle, low-level accent lighting turns on automatically to bring warmth into the living space.
3. Thermal Management & Service Access
High-grade aluminum reveals double as efficient heat sinks, extending the lifespan of LED diodes. All power supplies and drivers are homed in a centralized AV rack or mechanical panel for easy maintenance and zero drywall cutouts.
| Common Myth / Concern | 12 Brothers Engineering Reality |
|---|---|
| "Dust and debris will fill the gap" | Engineered recess profile prevents dust traps |
| "Moisture from mopping ruins walls" | Anodized aluminum creates an impermeable barrier |
| "Wall movement will cause cracking" | FibaFuse tape + setting compound flex protection |
| "It is too complex and expensive" | High ROI: Elevates property valuation and appeal |
Unprotected drywall edges near floor level are vulnerable to damage from vacuum cleaners and mops. Recessed anodized aluminum reveals cap the bottom edge of the sheetrock, forming a durable, impact-resistant metal guard that outperforms traditional soft timber baseboards.
Because a recessed shadow line eliminates horizontal top ledges (unlike standard 3/4" baseboards), dust has no flat surface to settle on. Routine maintenance requires nothing more than a standard vacuum brush attachment along the floor gap.


Schedule Your Baseboard Alternatives Shadow Lines Seattle Project
Elevating your interior starts with eliminating unnecessary visual trim and executing crisp architectural geometry.
Creating flawless floating walls demands rigorous precision—success is decided long before the final coat of paint goes on. Whether you are seeking modern trimless interior remodeling Tacoma solutions or looking for qualified custom drywall reveal trim contractors near me, the team at 12 Brothers brings specialized expertise in King County building standards, advanced drywall integration, and smart lighting systems.
Transform your living space in Bellevue, Mercer Island, Redmond, Kirkland, or Tacoma. Contact 12 Brothers today to schedule your expert consultation for baseboard alternatives shadow lines Seattle installations!
📍 Seattle • Bellevue • Redmond • Kirkland • Eastside