


Transforming a Small Powder Room into a Luxury Guest Bathroom: Permits & Layout Tips
Planning a Powder room conversion Bellevue project? Converting a small powder room into a fully functional guest bathroom is one of the smartest ways to improve everyday comfort while increasing your home's value. Whether you're adding a shower, expanding into an adjacent closet, or reconfiguring your first floor, careful planning is essential. This guide explains permit requirements, layout ideas, plumbing considerations, and budgeting tips every Bellevue homeowner should know before starting construction.
Why More Homeowners Are Converting Powder Rooms
Many homes built throughout Bellevue, Redmond, and the Greater Seattle area during the 1980s and 1990s include a small powder room on the main floor.
While these spaces work well for quick visits, today's homeowners often need something more functional.
Guests staying overnight, aging parents, multigenerational living, and remote work have changed how people use their homes.
Instead of having only a toilet and sink, many families want a complete guest bathroom with a walk-in shower.
Compared to building an entirely new addition, converting an existing powder room often provides a better balance between cost, convenience, and return on investment.
When planned correctly, even a compact space can become a beautiful bathroom that feels much larger than its actual footprint.

Powder Room Conversion Bellevue: Is Your Space Suitable?
The first question isn't whether you can install a shower.
It's whether your existing space can support one efficiently.
Every home is different, but several factors determine what's possible.
Existing Plumbing
The easiest conversions happen when the powder room is located near existing plumbing.
If drain lines, water supply lines, and vent stacks are already nearby, construction is usually simpler and more affordable.
Bathrooms located far from existing plumbing often require additional work beneath floors or inside walls.
Available Space
Not every powder room needs to become a large bathroom.
Thoughtful planning can make surprisingly small spaces feel comfortable.
Designers often recommend evaluating:
- unused closet space
- under-stair storage
- adjacent laundry rooms
- nearby hallways
- oversized entry areas
Sometimes gaining only a few extra square feet dramatically improves the layout.
Structural Layout
Although many interior walls are non-load-bearing, some provide structural support.
Before removing any wall, contractors should verify whether structural modifications are required.
Early evaluation helps avoid costly surprises once demolition begins.

Do You Need a Permit?
One of the most common questions homeowners ask is:
"Can I simply remove a wall and install a shower?"
The answer depends on the scope of work.
Replacing finishes inside an existing bathroom is very different from converting a powder room into a full guest bathroom.
Adding a shower usually involves:
- new plumbing
- drain connections
- vent piping
- waterproofing
- electrical work
- ventilation upgrades
These systems typically require permit review and inspections to ensure they meet current building codes.
If a wall is being removed, contractors must also determine whether it is load-bearing or non-structural before construction begins.
Understanding permit requirements early helps prevent delays, redesigns, and unexpected costs later in the project.

Why More Homeowners Are Converting Powder Rooms
Many homes built throughout Bellevue, Redmond, and the Greater Seattle area during the 1980s and 1990s include a small powder room on the main floor.
While these spaces work well for quick visits, today's homeowners often need something more functional.
Guests staying overnight, aging parents, multigenerational living, and remote work have changed how people use their homes.
Instead of having only a toilet and sink, many families want a complete guest bathroom with a walk-in shower.
Compared to building an entirely new addition, converting an existing powder room often provides a better balance between cost, convenience, and return on investment.
When planned correctly, even a compact space can become a beautiful bathroom that feels much larger than its actual footprint.

Option 1: Add a Walk-In Shower
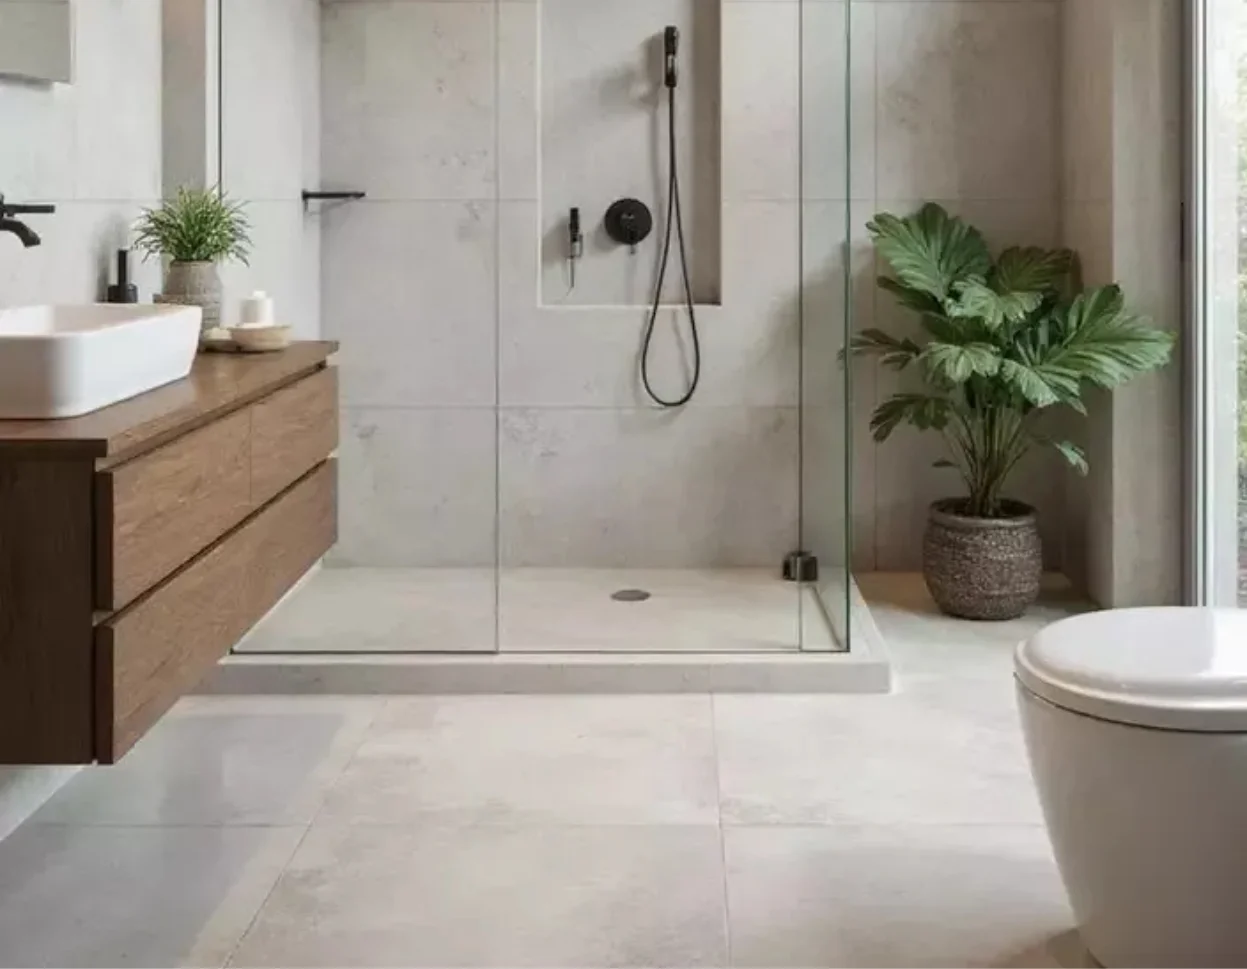
Replacing unused floor space with a compact walk-in shower creates a fully functional guest bathroom without making the room feel crowded.
Many homeowners choose:
- frameless glass
- recessed shampoo niches
- linear drains
- large-format tile
These features create a cleaner, more open appearance.

Option 2: Expand Into an Adjacent Closet
A hallway or storage closet often provides just enough additional space for a larger shower or vanity.
This small expansion can dramatically improve comfort while keeping construction relatively straightforward.

Option 3: Borrow Space From the Laundry Room
In many homes, laundry rooms include underused square footage.
Reconfiguring both spaces together often creates a far more efficient floor plan.

Option 4: Upgrade to Space-Saving Fixtures
Even without expanding the room, choosing the right fixtures can make a significant difference.
Popular space-saving solutions include:
- wall-mounted vanity
- floating vanity
- concealed toilet tank
- pocket door
- recessed medicine cabinet
- built-in storage niches
These features improve functionality while making the bathroom feel noticeably larger.
Design Strategies That Make Small Bathrooms Feel Luxurious
Luxury isn't determined by size.
It's created through thoughtful design.
Professional designers often use several techniques to visually expand compact bathrooms.
These include:
- large-format porcelain tile with minimal grout lines
- light, neutral color palettes
- continuous flooring into the shower
- frameless glass enclosures
- oversized mirrors
- layered LED lighting
- floating cabinetry
- hidden storage
- premium plumbing fixtures
Many homeowners also incorporate Universal Design principles, creating bathrooms that remain comfortable and accessible for guests of all ages without sacrificing modern aesthetics.
A carefully designed guest bathroom should feel open, organized, and relaxing—even when every square foot matters.
- Site evaluation
- Layout planning
- Material selection
- Budget development
- Permit approvals
- Plumbing coordination
- Ordering cabinetry, tile, glass, and fixtures
- Demolition & framing
- Plumbing & electrical work
- Waterproofing & tile installation
- Painting & fixture installation
- Final inspections
What Does a Powder Room Conversion Cost?
One of the first questions homeowners ask is simple:
"How much should we budget?"
The answer depends on much more than finishes.
Unlike a standard bathroom remodel, converting a powder room into a guest bathroom often requires entirely new plumbing, waterproofing, ventilation, and structural modifications before the visible work even begins.
Project costs are typically influenced by several key factors.
Plumbing
Installing a shower usually requires:
- new drain lines
- water supply connections
- vent piping
- rough plumbing
- plumbing inspections
If existing plumbing is located nearby, installation is generally more straightforward.
If drain lines must be relocated or a concrete slab needs to be opened, construction becomes more complex.
Structural & Framing Work
Some projects require:
- removing non-load-bearing walls
- expanding into adjacent closets
- reframing walls
- modifying floor framing
- relocating doors
Even relatively small layout changes can significantly improve functionality without increasing the overall footprint.
Waterproofing & Finishes
Every guest bathroom should include professional waterproofing before tile installation.
Typical finish work includes:
- tile
- shower system
- vanity
- countertops
- plumbing fixtures
- mirrors
- lighting
- paint
- accessories
Material selections have one of the greatest impacts on the overall investment.
If you answered "yes" to several of these questions, converting your powder room may be one of the smartest remodeling investments you can make.

Why Homeowners Choose 12 Brothers Construction
A successful powder room conversion is about much more than adding a shower.
It requires careful planning, efficient space utilization, expert plumbing coordination, and craftsmanship that makes a small room feel spacious and inviting.
At 12 Brothers Construction, we help homeowners throughout Bellevue, Seattle, Redmond, Kirkland, and the Greater Seattle area transform underused powder rooms into beautiful guest bathrooms designed for modern living.
From layout planning and permit coordination to premium finishes and final inspections, our team manages every step of the remodeling process with transparency, attention to detail, and a commitment to lasting quality.
Can I convert a powder room into a full bathroom?
Do I need a permit to add a shower?
Can I remove a non-load-bearing wall?
How much space do I need?
Will this increase my home's value?

Final Thoughts
A Powder room conversion Bellevue project is one of the most practical ways to improve your home's functionality without building a large addition.
With thoughtful planning, smart space-saving design, and quality craftsmanship, even a small powder room can become a comfortable guest bathroom that feels significantly larger than its actual footprint.
Success begins with choosing the right layout, understanding permit and plumbing requirements, and making informed design decisions before construction starts.
If you're considering a Powder room conversion Bellevue, working with an experienced remodeling team will help you maximize every square foot while creating a beautiful space that adds lasting value to your home.
📍 Seattle • Bellevue • Redmond • Kirkland • Eastside